


17121 SIMPSON CIRCLEPAEONIAN SPRINGS, VA 20129
Due to the health concerns created by Coronavirus we are offering personal 1-1 online video walkthough tours where possible.
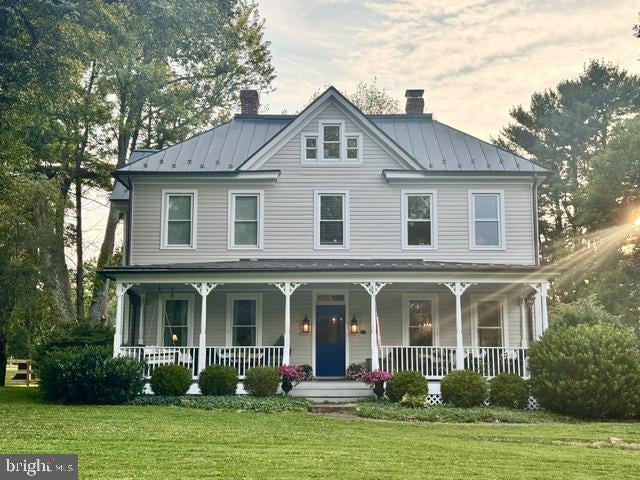
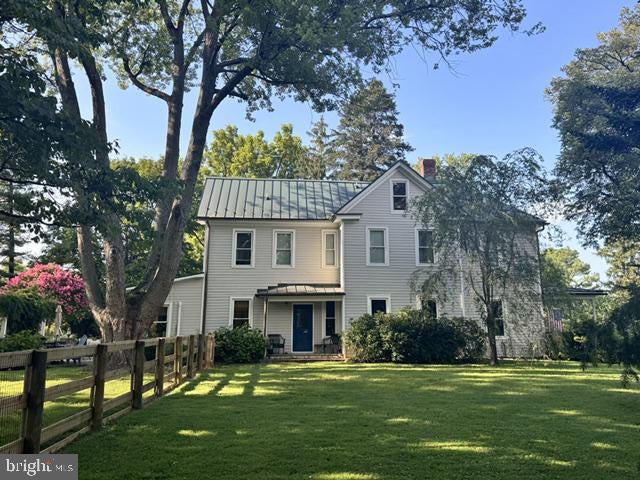
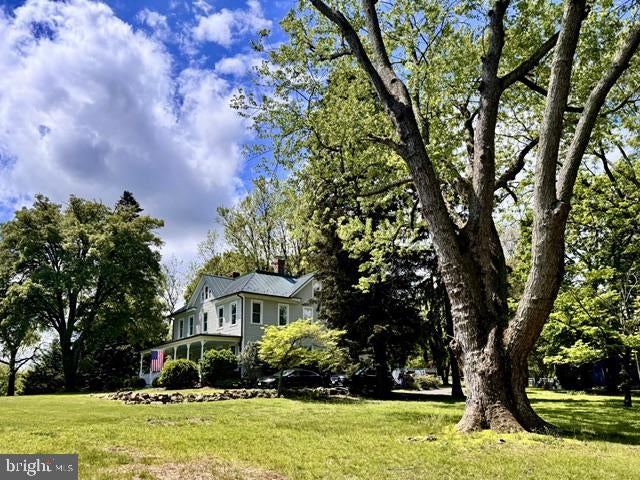

For those who have admired Rural Hill, the opportunity has returned. One of Paeonian Springs’ most distinctive historic properties is once again available, offering a rare chance to own this beautifully restored 1904 residence set on 3.89 acres with sweeping Blue Ridge Mountain views. Rural Hill is a home with soul. From the gracious front porch with its classic swing to the mature landscaping and picturesque countryside setting, every arrival feels like a step into another era, beautifully preserved and thoughtfully updated for modern living. Inside, the home is rich with the details that make historic properties so special. Beautiful wood floors, soaring 10-foot ceilings, pocket doors, and an abundance of built-ins throughout create a sense of craftsmanship and permanence rarely found in newer construction. Each room offers its own character, with thoughtful updates that complement rather than compete with the home's original charm. The beautifully appointed kitchen blends timeless style with modern functionality, while the adjacent family room, complete with custom wood bar creating a warm and inviting gathering space. A formal dining room provides an elegant setting for entertaining, and a light-filled den offers a quiet retreat or ideal home office. Upstairs, the spacious primary suite captures beautiful seasonal views and features a well-appointed bath with spa-like walk-in shower and double vanity. Additional bedrooms provide comfortable space for family and guests, while the finished attic offers a bedroom, full bath, and versatile recreation space. The outdoor spaces are equally captivating. The wide front porch invites lingering mornings and peaceful afternoons, while the flagstone terrace, pergola, and stone waterfall create an exceptional setting for outdoor entertaining. Mature trees and thoughtfully designed landscaping frame the property's expansive views toward the Blue Ridge Mountains. For those drawn to the equestrian lifestyle, recent improvements include new fencing, a run-in shed and automatic waterer serving the paddock. The property offers an ideal backdrop for horses, pets, gardening, or simply enjoying the freedom and beauty of open space. The detached two-car garage is a destination in its own right, featuring soaring ceilings and a spectacular gathering space with panoramic views. Whether envisioned as an entertaining space, studio, workshop, or hobby area, it offers remarkable flexibility and a setting that is anything but ordinary. A generously sized mudroom adds exceptional everyday functionality with custom built-ins, laundry, sink, and abundant storage, providing the convenience today's lifestyle demands while maintaining the home's distinctive character. Located in the charming village of Paeonian Springs, Rural Hill offers the rare combination of history, privacy, natural beauty, and accessibility. Enjoy nearby access to the W&OD Trail, historic Leesburg, the Dulles Greenway, and Dulles International Airport. Rural Hill is more than a historic home. It is a beautifully preserved piece of Loudoun County history, thoughtfully reimagined for modern living.
| yesterday | Listing updated with changes from the MLS® | |
| yesterday | Listing first seen on site |

The real estate listing information is provided by Bright MLS is for the consumer's personal, non-commercial use and may not be used for any purpose other than to identify prospective properties consumer may be interested in purchasing. Any information relating to real estate for sale or lease referenced on this web site comes from the Internet Data Exchange (IDX) program of the Bright MLS. This web site references real estate listing(s) held by a brokerage firm other than the broker and/or agent who owns this web site. The accuracy of all information is deemed reliable but not guaranteed and should be personally verified through personal inspection by and/or with the appropriate professionals. Properties in listings may have been sold or may no longer be available. The data contained herein is copyrighted by Bright MLS and is protected by all applicable copyright laws. Any unauthorized collection or dissemination of this information is in violation of copyright laws and is strictly prohibited. Copyright © 2020 Bright MLS. All rights reserved.
Did you know? You can invite friends and family to your search. They can join your search, rate and discuss listings with you.